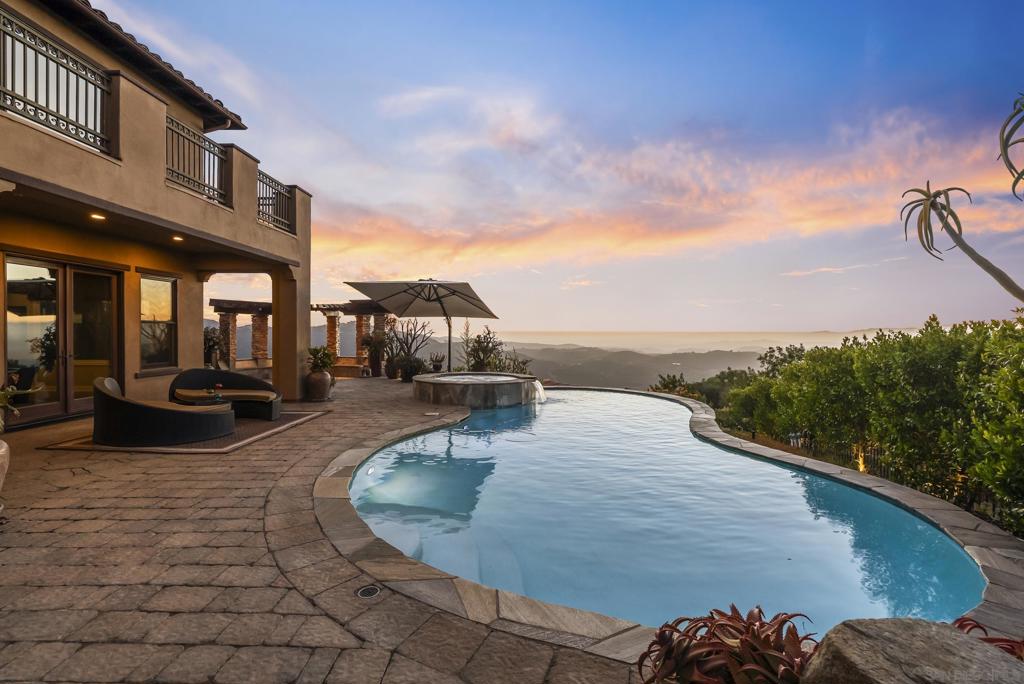
9572 Welk View Dr
Ctop 80%Escondido, CA 92026
HOA rules unknown: an HOA can ban stays under 30 days (Civ. Code §4741), and no permit on file shows this one allows them. Get the CC&Rs.
Pass at asking: -$11,843/mo full cashflow at 20% down, 7.36% rate.
Works at $739,284 (68% under asking), or at 96% down.
Rent $7,695/mo from 7 leases of 4–6 bed houses in 92026 ($6,877–$7,817).
Beds
5
Baths
5.5
Sqft
5,287
Year Built
2006
Days on Market
121
Property Type
Single Family
HOA/mo
$275
MLS ID
260017222SD
This property is in Escondido (92026). Browse neighborhood analytics →
About This Property
Tucked within the private, guard-gated community of Rimrock Estates, this home offers a rare opportunity to experience one of North County’s best-kept secrets. Set among gorgeous custom estates, the property features sweeping panoramic vistas extending to the ocean and Catalina Island, exceptional privacy, and a peaceful hillside setting where space and a connection to nature come together. What truly sets this property apart is its layout: five bedrooms, each with its own private bath, plus an additional half bath, all spread across 5,287 square feet on a 1.14-acre lot with an oversized four-car garage and owned solar. The home is also designed for indoor-outdoor living, with a pool, spa, outdoor kitchen, and multiple living areas that open to the backyard and views. Designed for comfort, flexibility, and everyday livability, this is one of the community’s most practical and well-planned floor plans. The downstairs level offers an impressive blend of space, abundant natural light, and functionality. A dramatic entry with high ceilings and a sweeping staircase opens to generous living areas, including a huge family room with a fireplace, a separate living room currently used as a game room, a formal dining room, and a spacious kitchen with rich cabinetry, Thermador Appliances, a large center island, and a breakfast nook. The main rooms capture beautiful views and feature multiple French doors opening to the patio, backyard, pool, and outdoor kitchen. A downstairs bedroom with a full bath provides flexibility for guests, multigenerational living, or a private office, while an additional half bath adds everyday convenience. The upper level continues the home’s spacious and functional design with a large loft, built-in desk space, and a generous laundry room with ample cabinetry, counter space, and a sink. Three secondary bedrooms each feature their own private bath. The primary suite is an impressive private retreat with a sitting area and fireplace, large windows framing the panoramic views, and a private balcony. The primary bath is especially unique, with separate his-and-hers sides divided by a large walk-through shower with dual entrances. Her side features a soaking tub with views, a sink and vanity, a dedicated getting-ready area, and a large walk-in closet. His side includes its own sink and vanity, as well as a separate walk-in closet. Each side also has its own private water closet, creating a thoughtful layout that feels both luxurious and highly functional. The resort-style outdoor areas feature a sparkling saltwater pool and spa set against sweeping panoramic views. A separate circular fire pit terrace features built-in stone seating beneath a dramatic pergola, while two covered patios offer space for outdoor dining and relaxation. The expansive outdoor kitchen includes a gas barbecue, charcoal barbecue, griddle, burners, sink, refrigerator, generous counter space, and wraparound bar seating. Rimrock Estates offers many of the qualities luxury buyers seek—privacy, views, custom architecture, gated access, and larger homesites—along with a North Escondido location approximately 27 minutes from North County beaches and about 45 minutes from the airport. This is not a home you want to miss!
Mortgage Calculator
Est. Monthly Payment
$15,861
Location
Loading map...
Zoned Schools
Elementary
Lilac · grades K-5 · Valley Center-Pauma Unified
Middle
Valley Center Middle · grades 6-8 · Valley Center-Pauma Unified
High
Valley Center High · grades 9-12 · Valley Center-Pauma Unified
The district's assigned schools for this parcel, from its attendance boundaries and rules. Boundaries change: confirm with the district before you buy.
Comparable Properties
5 comps foundThis Property
$7,695
Comp Average
$6,964

29572 Meadow Glen
5bd / 5ba · 4,158 sqft · Single Family
$1.70M
Est. $7,032/mo

9604 Misty Meadow Lane
4bd / 5ba · 4,788 sqft · Single Family
$1.90M
Est. $6,781/mo
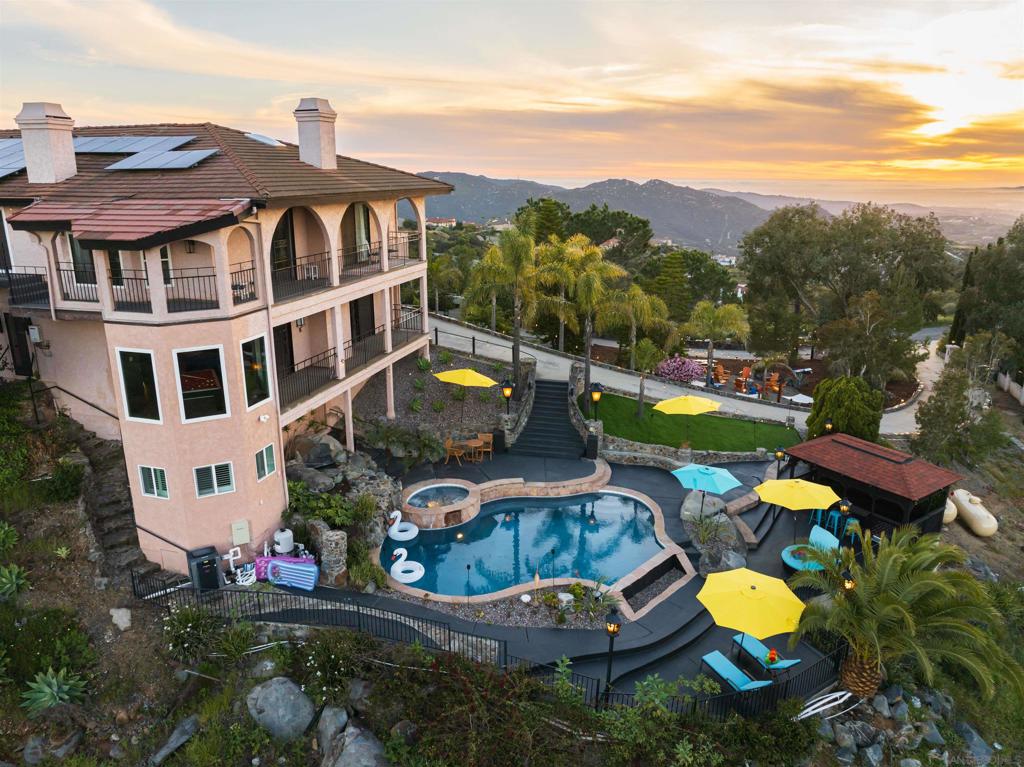
9505 Meadow Mesa
5bd / 6ba · 4,728 sqft · Single Family
$2.25M
Est. $6,786/mo

9607 Misty Meadow Lane
5bd / 5.5ba · 4,500 sqft · Single Family
$2.85M
Est. $7,603/mo

29516 Welk Highland Dr
4bd / 4.5ba · 4,196 sqft · Single Family
$2.70M
Est. $6,619/mo
Comps based on same zip code, similar beds (±1), price range (60-150%).
Investment Score
7 leases of 4–6 bed houses in 92026 · $6,877–$7,817
Blended 50/50 with a property-level estimate
Rent − PITIA
Incl. vacancy, PM, maint, capex
What would make this work?
$11,843/mo short at 20% down; 96% down or +$15,381/mo rent closes it.
- Break-even price
- $739,284
- Break-even rent
- $23,076/mo
- Cashflow at 35% down
- −$9,475/mo
- Down payment to break even
- 96%
- Rate to break even
- Not reachable
68% under asking
$15,381/mo above the estimate
$2,197,440 cash
Negative even at a 0% loan
Need ≥ 1.25 for DSCR loan
Lower = better for investors
* Modelled at 20% down, 7.36% rate, 30yr · vacancy 8% · PM 10% · capex 5% · maintenance 1%/yr.
Estimates only. Not financial advice. Verify all figures independently with a licensed professional before making any investment decision.
Open Full Calculator