
21415 Riding Trail Drive
Ctop 80%Escondido, CA 92029
HOA rules unknown: an HOA can ban stays under 30 days (Civ. Code §4741), and no permit on file shows this one allows them. Get the CC&Rs.
Pass at asking: -$3,670/mo full cashflow at 20% down, 7.36% rate.
Works at $418,772 (53% under asking), or at 80% down.
Rent $4,473/mo from 8 leases of 2–4 bed houses in 92029 ($3,901–$5,293).
Beds
3
Baths
2.5
Sqft
1,873
Year Built
2017
Days on Market
78
Property Type
Single Family
HOA/mo
$244
MLS ID
PTP2606500
This property is in Escondido (92029). Browse neighborhood analytics →
About This Property
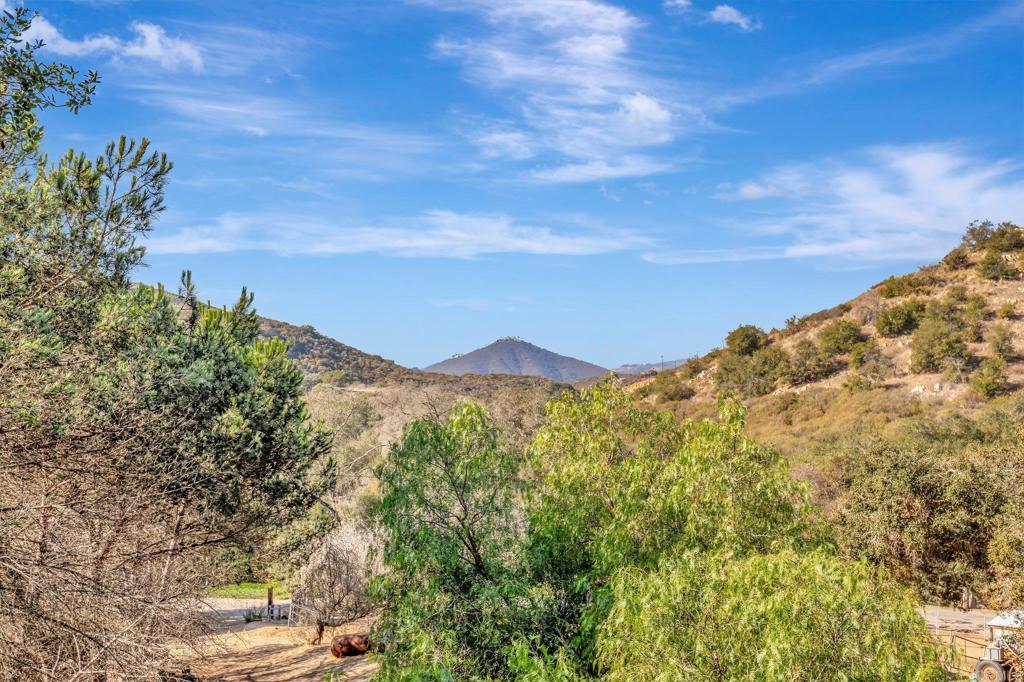
21415 Riding Trail Drive | Built 2017 | 3 Bedroom | 2.5 Bath | Upgraded Tile | Tankless Water Heater | Owned Solar | Whole House Water Softener | Water Purifier | Crown Molding | Upgraded Staircase Banister | Wood Blinds | Stone Accent Wall | Tile Accent Wall | 220 Electrical Outlet | Window Casings | Recessed Lighting | Pendant Lighting | Full Tile Backsplash Highly upgraded Lusitano neighborhood home in Harmony Grove Village! Original homeowners with true pride of ownership throughout—this home has been meticulously maintained and thoughtfully enhanced with high quality upgrades. Featuring 3 bedrooms, 2.5 baths, Paid solar with 12 panels, and an array of custom finishes designed for comfort, style, and functionality. The main level welcomes you with upgraded tile flooring, crown molding, new baseboards, window casings, recessed lighting, pendant lighting, wood blinds and a beautiful stone accent wall. The downstairs powder room features a pedestal sink with upgraded hardware, framed mirror, upgraded light fixture and privacy window treatment on window. The kitchen is thoughtfully appointed with a full tile backsplash, upgraded single-basin sink installed in 2023, crown molding, recessed lighting, island w/ seating, pendant lighting, and convenient pull-out trash receptacle. Additional features include J-boxes for electrical in all rooms upstairs & downstairs, a tankless water heater, and 220 electrical outlet. Interior paint and new baseboards & crown molding added in 2021. Upstairs features all 3 bedrooms, providing a comfortable & private living space. The upgraded staircase banister adds an elegant touch as you make your way to the second level. The primary suite offers a walk-in closet, wood blinds and ceiling fan with light. The primary bathroom features dual sinks, framed mirror, tile flooring, walk-in shower & separate toilet room. The additional bedrooms provide flexibility for family, guests, a home office, or other needs with the second bedroom boasting a custom tile accent wall, a built in media center with open shelving & wood blinds. The third bedroom showcases a sleek & convenient murphy bed / office desk combo along with a ceiling fan with light & wood blinds. The upstairs shared bathroom includes dual sinks and a shower & tub combo with easy access for both additional bedrooms. The second level laundry room boasts upper storage cabinets, lower storage cabinets, counter space, a big basin sink & wood blinds. The beautifully upgraded side yard includes a custom raised deck with pavers & drainage, retaining wall, firepit and lovely rock accents, steps away from your own two car garage. The front yard includes brand new mulch & landscaping welcoming you as you step into this truly move-in ready home! Harmony Grove Village is a master planned community with gorgeous mountain ridgeline views, multipurpose trails, gated pool for homeowners, multiple private parks and huge 4th of July Park (open to the public). The Grove is the perfect place to enjoy the outdoors- it includes the pool, jacuzzi, wading pool, barbeques, shaded tables, play structure and a covered lounge area with outdoor furniture & fireplace.
Mortgage Calculator
Est. Monthly Payment
$6,365
Location
Loading map...
Zoned Schools
Elementary
Bernardo Elementary · grades K-5 · Escondido Union
Middle
Del Dios Academy of Arts and Sciences · grades 6-8 · Escondido Union
High
San Pasqual High · grades 9-12 · Escondido Union High
The district's assigned schools for this parcel, from its attendance boundaries and rules. Boundaries change: confirm with the district before you buy.
Comparable Properties
5 comps foundThis Property
$4,473
Comp Average
$4,453

1494 Mosaic Glen
3bd / 2.5ba · 1,620 sqft · Single Family
$746K
Est. $4,488/mo

2141 Emberwood Way
4bd / 2.5ba · 1,991 sqft · Single Family
$995K
Est. $4,567/mo

1954 Vermel Ave.
4bd / 2ba · 1,852 sqft · Single Family
$1.05M
Est. $4,632/mo

868 Park Drive
3bd / 2.5ba · 1,946 sqft · Single Family
$1.23M
Est. $4,254/mo
8964 Mount Israel Road
3bd / 2ba · 1,848 sqft · Single Family
$1.35M
Est. $4,324/mo
Comps based on same zip code, similar beds (±1), price range (60-150%).
Investment Score
8 leases of 2–4 bed houses in 92029 · $3,901–$5,293
Blended 50/50 with a property-level estimate
Rent − PITIA
Incl. vacancy, PM, maint, capex
What would make this work?
$3,670/mo short at 20% down; 80% down or +$4,766/mo rent closes it.
- Break-even price
- $418,772
- Break-even rent
- $9,239/mo
- Cashflow at 35% down
- −$2,740/mo
- Down payment to break even
- 80%
- Rate to break even
- Not reachable
53% under asking
$4,766/mo above the estimate
$719,200 cash
Negative even at a 0% loan
Need ≥ 1.25 for DSCR loan
Lower = better for investors
* Modelled at 20% down, 7.36% rate, 30yr · vacancy 8% · PM 10% · capex 5% · maintenance 1%/yr.
Estimates only. Not financial advice. Verify all figures independently with a licensed professional before making any investment decision.
Open Full Calculator