1896 Lyndon
Dbottom 20%San Diego, CA 92103
One license per person in San Diego: whether you can hold it depends on you, not only the home.
83 licensed short-term rentals within ½ mile (52 whole home), from the cities' license and permit lists of Nov 11, 2026.
Pass at asking: -$21,966/mo full cashflow at 20% down, 7.43% rate.
Works at $789,023 (78% under asking); even all cash loses money at asking.
Rent $7,870/mo from 15 leases of 3–5 bed houses within 1 mi, same school area ($7,512–$9,163).
Beds
4
Baths
4
Sqft
3,181
Year Built
1940
Days on Market
96
Property Type
Single Family
HOA/mo
N/A
MLS ID
260019305SD
This property is in San Diego (92103). View neighborhood stats →
About This Property
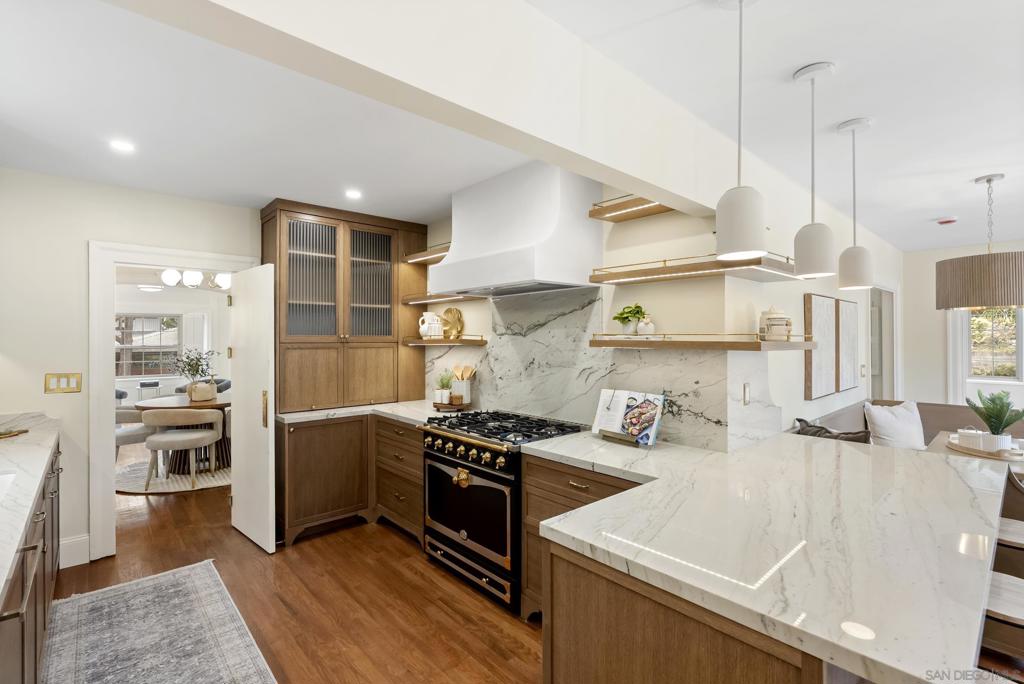
This exceptional Prairie-inspired Craftsman has been meticulously restored and comprehensively reimagined. The home has been extensively renovated and redesigned, seamlessly blending architectural character with the comfort, functionality, and craftsmanship of modern luxury. The thoughtfully reconfigured four-bedroom, four-bath floor plan is exceptionally rare, featuring two primary suites and ensuite bathroom access from every bedroom. Restored hardwood floors, custom millwork, abundant natural light, and carefully preserved architectural details create a timeless backdrop. The beautifully designed kitchen wraps naturally around a custom breakfast nook before opening directly onto an expansive terraced patio, creating effortless indoor-outdoor living. Premium finishes include quartzite countertops, full-height stone accents, a La Cornue range, panel-ready Sub-Zero refrigerator, Bosch dishwasher, and custom cabinetry. The spa-inspired primary bath offers a steam shower, soaking tub, dual shower heads, a private Toto Washlet, and custom California Closets walk-in wardrobe. A bonus studio with custom cabinetry, dry bar, mini refrigerator, and ice bin provides flexibility as a home office, fitness studio, guest retreat, media lounge, or future ADU. Additional infrastructure improvements include new HVAC, upgraded electrical systems, updated plumbing in all renovated baths, new drywall, foundation reinforcement, tankless water heater, designer lighting, and more. A welcoming front porch and private sunset-facing patio complete this unique turnkey offering in Mission Hills. This exceptional Prairie-inspired Craftsman has been meticulously restored and comprehensively reimagined. The home has been extensively renovated and redesigned, seamlessly blending architectural character with the comfort, functionality, and craftsmanship of modern luxury. The thoughtfully reconfigured four-bedroom, four-bath floor plan is exceptionally rare, featuring two primary suites and ensuite bathroom access from every bedroom. Restored hardwood floors, custom millwork, abundant natural light, and carefully preserved architectural details create a timeless backdrop. The beautifully designed kitchen wraps naturally around a custom breakfast nook before opening directly onto an expansive terraced patio, creating effortless indoor-outdoor living. Premium finishes include quartzite countertops, full-height stone accents, a La Cornue range, panel-ready Sub-Zero refrigerator, Bosch dishwasher, and custom cabinetry. The spa-inspired primary bath offers a steam shower, soaking tub, dual shower heads, a private Toto Washlet, and custom California Closets walk-in wardrobe. A bonus studio with custom cabinetry, dry bar, mini refrigerator, and ice bin provides flexibility as a home office, fitness studio, guest retreat, media lounge, or future ADU. Additional infrastructure improvements include new HVAC, upgraded electrical systems, updated plumbing in all renovated baths, new drywall, foundation reinforcement, tankless water heater, designer lighting, and more. A welcoming front porch and private sunset-facing patio complete this unique turnkey offering in Mission Hills.
Mortgage Calculator
Est. Monthly Payment
$24,985
Location
Loading map...
Zoned Schools
Elementary
Grant K-8 · grades K-8 · San Diego Unified
Middle
Correia Middle · grades 7-8 · San Diego Unified
or Roosevelt International Middle · grades 6-8 · San Diego Unified
Choice area: the district lets families here pick either school.
High
San Diego High · grades 9-12 · San Diego Unified
or Point Loma High · grades 9-12 · San Diego Unified
Choice area: the district lets families here pick either school.
The district's assigned schools for this parcel, from its attendance boundaries and rules. Boundaries change: confirm with the district before you buy.
Comparable Properties
5 comps foundThis Property
$7,870
Comp Average
$7,694

1230 Brookes Ave
4bd / 4ba · 2,924 sqft · Single Family
$2.35M
Est. $7,174/mo

3252 Front Street
4bd / 2.5ba · 3,122 sqft · Single Family
$3.94M
Est. $7,615/mo

921 Court Way
4bd / 4ba · 3,130 sqft · Single Family
$3.38M
Est. $7,800/mo

3929 Alameda Dr
4bd / 3ba · 3,157 sqft · Single Family
$4.65M
Est. $7,854/mo

932 Court Way
4bd / 3ba · 3,486 sqft · Single Family
$3.50M
Est. $8,026/mo
Comps based on same zip code, similar beds (±1), price range (60-150%).
Investment Score
15 leases of 3–5 bed houses within 1 mi, same school area · $7,512–$9,163
Blended 50/50 with the zip's market median ($7,418)
Rent − PITIA
Incl. vacancy, PM, maint, capex
What would make this work?
$21,966/mo short at 20% down; +$28,527/mo rent closes it.
- Break-even price
- $789,023
- Break-even rent
- $36,397/mo
- Cashflow at 35% down
- −$18,165/mo
- Down payment to break even
- Not reachable
- Rate to break even
- Not reachable
78% under asking
$28,527/mo above the estimate
Negative even all-cash
Negative even at a 0% loan
Need ≥ 1.25 for DSCR loan
Lower = better for investors
* Modelled at 20% down, 7.43% rate, 30yr · vacancy 8% · PM 10% · capex 5% · maintenance 1%/yr.
Estimates only. Not financial advice. Verify all figures independently with a licensed professional before making any investment decision.
Open Full Calculator