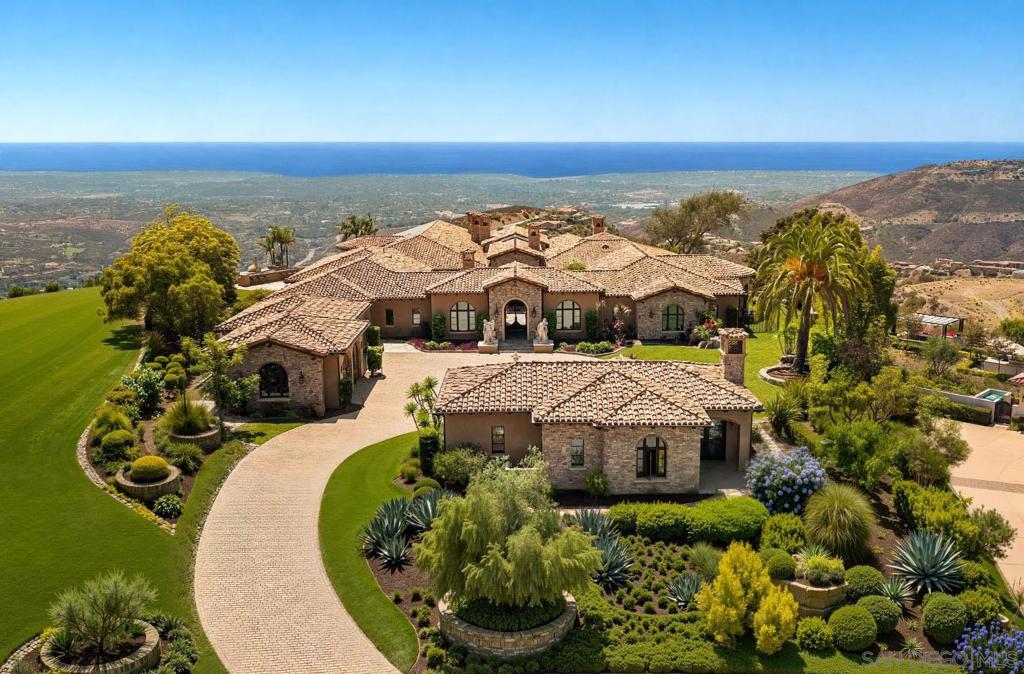
8619 Via Rancho Cielo
Ctop 80%Rancho Santa Fe, CA 92067
HOA rules unknown: an HOA can ban stays under 30 days (Civ. Code §4741), and no permit on file shows this one allows them. Get the CC&Rs.
Pass at asking: -$36,927/mo full cashflow at 20% down, 7.43% rate.
Works at $4,191,217 (53% under asking), or at 80% down.
Rent $42,831/mo from 4 leases of 6-bed houses in 92067 ($36,821–$45,370).
Beds
6
Baths
7.5
Sqft
13,416
Year Built
2015
Days on Market
85
Property Type
Single Family
HOA/mo
$790
MLS ID
260020199SD
This property is in Rancho Santa Fe (92067). Browse neighborhood analytics →
About This Property
One of the most stunning views in all of Rancho Santa Fe sets the stage for this extraordinary luxury estate, where sweeping panoramic ocean, sunset and mountain views surround the property from its commanding position within an exclusive gated community. With timeless old-world European architecture, grand scale and incredible privacy, the residence has the presence of a modern-day castle—offering the rare opportunity to live like royalty while enjoying the ease of single-level living. Nearly 16,000 sq ft under roof features six ensuite bedrooms, 7.5 baths, magnificent ballroom and game rooms with full bars, an 800+ bottle wine cellar, formal dining for 20, and a chef’s kitchen with Miele, Sub-Zero and Wolf appliances plus a full butler’s pantry. A spectacular $1M+ private home theater delivers a true cinematic experience. Designed by Peter Trevino and built by Morris Skoin, the residence showcases cast limestone, Venetian plaster, custom alder woodwork and six masonry fireplaces. Modern luxury is seamlessly integrated with Savant home automation, geothermal HVAC, radiant heated floors and 48 solar panels. Outside, the property transforms into a private resort overlooking the hills of Rancho Santa Fe, with multiple pools and spas, fountains, fire features, an outdoor kitchen and expansive entertaining areas positioned to capture the panoramic views. An oversized six-car garage with lift capacity completes this exceptional European-inspired estate—an extraordinary combination of architecture, privacy, scale and some of the most breathtaking views in Rancho Santa Fe. Seller-provided highlights include old-world European architecture by Peter Trevino, construction by Morris Skoin, extensive cast limestone and Venetian plaster, custom alder woodwork throughout, nearly 20,000 SF under roof, approx. 13,600 SF finished indoor living area, 6 ensuite bedrooms, 7.5 baths, formal dining for 20, informal dining for 8-10, covered/uncovered outdoor dining for approx. 50 guests, chef's kitchen with Miele refrigerator/freezer, Sub-Zero drawers, Wolf ovens, Miele coffee maker, multiple dishwashers, pot filler, oversized apron sinks and filtered reverse osmosis water. Additional features include butler's pantry, main bar, ballroom and game-room bars, 800+ bottle wine room, laundry room with oversized Samsung washer/dryer and custom sink, primary suite with beverage center, coffee maker, sink, reverse osmosis water, dual large walk-in closets and spa/firepit access, Savant smart-home and lighting controls, onyx/pearl/bronze/natural stone sinks, 16-18 inch exterior walls with concrete/high-density foam/stucco construction, R90 ceiling insulation, 8-zone geothermal cooling/heating, 22-zone radiant floor heating, programmable skylights, 1,000-gallon underground greywater tank, 48 PV solar panels, automation for shades, fireplaces, lift/slide door and garage doors, multiple pools/spas controlled by Pentair, fountains, courtyard torches, fire pits, koi pond, and a theater with 8K projector, 250-inch screen and extensive acoustic engineering.
Mortgage Calculator
Est. Monthly Payment
$62,407
Location
Loading map...
Zoned Schools
Elementary
Bernardo Elementary · grades K-5 · Escondido Union
Middle
Bear Valley Middle · grades 6-8 · Escondido Union
High
San Pasqual High · grades 9-12 · Escondido Union High
The district's assigned schools for this parcel, from its attendance boundaries and rules. Boundaries change: confirm with the district before you buy.
Comparable Properties
5 comps foundThis Property
$42,831
Comp Average
$25,944

16715 Rambla De Las Flores
6bd / 8ba · 12,416 sqft · Single Family
$10.40M
Est. $34,585/mo

6002 Via Posada Del Norte
6bd / 5.5ba · 12,745 sqft · Single Family
$10.90M
Est. $25,881/mo

15878 Bella Siena
5bd / 8ba · 12,959 sqft · Single Family
$12.90M
Est. $25,452/mo

6565 Calle Reina
7bd / 9ba · 11,893 sqft · Single Family
$11.88M
Est. $25,358/mo

6884 Poco Lago
7bd / 8.5ba · 11,121 sqft · Single Family
$13.98M
Est. $18,446/mo
Comps based on same zip code, similar beds (±1), price range (60-150%).
Investment Score
4 leases of 6-bed houses in 92067 · $36,821–$45,370
Rent − PITIA
Incl. vacancy, PM, maint, capex
What would make this work?
$36,927/mo short at 20% down; 80% down or +$47,957/mo rent closes it.
- Break-even price
- $4,191,217
- Break-even rent
- $90,788/mo
- Cashflow at 35% down
- −$27,553/mo
- Down payment to break even
- 80%
- Rate to break even
- Not reachable
53% under asking
$47,957/mo above the estimate
$7,199,200 cash
Negative even at a 0% loan
Need ≥ 1.25 for DSCR loan
Lower = better for investors
* Modelled at 20% down, 7.43% rate, 30yr · vacancy 8% · PM 10% · capex 5% · maintenance 1%/yr.
Estimates only. Not financial advice. Verify all figures independently with a licensed professional before making any investment decision.
Open Full Calculator