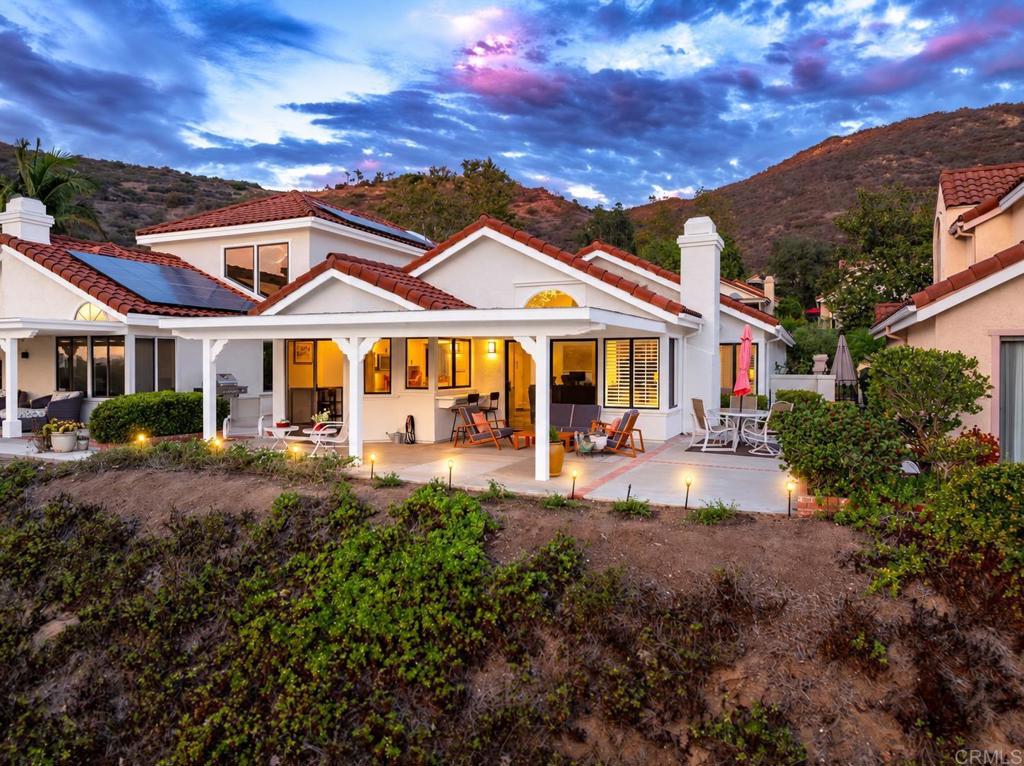
29114 Laurel Valley Drive
Ctop 80%Vista, CA 92084
HOA rules unknown: an HOA can ban stays under 30 days (Civ. Code §4741), and no permit on file shows this one allows them. Get the CC&Rs.
Pass at asking: -$5,037/mo full cashflow at 20% down, 7.36% rate.
Works at $279,907 (70% under asking), or at 98% down.
Rent $3,311/mo from 5 leases of 2-bed houses in 92084 ($3,371–$3,853).
Beds
2
Baths
2
Sqft
1,430
Year Built
1987
Days on Market
63
Property Type
Single Family
HOA/mo
$410
MLS ID
NDP2608483
This property is in Vista (92084). Browse neighborhood analytics →
About This Property
Experience effortless single-level living with panoramic golf course and hillside views in the gated community of Vista Valley Villas at The Havens Country Club. Perfectly positioned along the first fairway, this beautifully renovated home captures sweeping views of the first green, ninth tee box, surrounding hillsides, and illuminated country club, arguably some of the best views in the community. Enter through a newly renovated gated courtyard with stone pavers into a light and bright interior featuring vaulted ceilings, fresh paint, wide baseboards, and luxury vinyl plank flooring. The open floor plan offers two bedroom suites plus an office, with living spaces thoughtfully oriented toward the incredible views. Completely remodeled in 2023, the kitchen features white cabinetry, quartz countertops, tile backsplash, stainless steel appliances, bar seating, and a deep sink overlooking the golf course. A breakfast nook and formal dining area provide additional entertaining space, while the living room features a built-in entertainment center, and remote-controlled glare-resistant window coverings. A wall of windows with an oversized sliding glass door leads to the trellis-covered patio to dine, relax, and take in beautiful sunsets over the course. The spacious primary suite features vaulted ceilings, dual closets with a custom closet system and a fully remodeled bath with dual sinks, soaking tub, and walk-in shower. The junior suite offers direct access to an updated secondary bathroom. Extensive recent improvements include the kitchen and bathroom renovations, flooring, interior and exterior paint, courtyard, window coverings, and more. Solar panels, paid up for the next six years, keep the utility cost very low, and the garage is equipped with an EV charger.
Mortgage Calculator
Est. Monthly Payment
$6,804
Location
Loading map...
Zoned Schools
Elementary
Bonsall Elementary · grades K-5 · Bonsall Unified
Middle
Norman L. Sullivan Middle · grades 6-8 · Bonsall Unified
High
Bonsall High · grades 9-12 · Bonsall Unified
The district's assigned schools for this parcel, from its attendance boundaries and rules. Boundaries change: confirm with the district before you buy.
Comparable Properties
5 comps foundThis Property
$3,311
Comp Average
$3,669

1634 Rush Avenue
3bd / 1.5ba · 1,378 sqft · Single Family
$750K
Est. $3,642/mo

968 Marlin Drive
3bd / 2.5ba · 1,278 sqft · Single Family
$649K
Est. $3,359/mo

1154 Monte Vista Dr
3bd / 2ba · 1,634 sqft · Single Family
$860K
Est. $4,141/mo

320 Apollo Drive
3bd / 2ba · 1,500 sqft · Single Family
$900K
Est. $3,725/mo

1205 Via
3bd / 2ba · 1,260 sqft · Single Family
$917K
Est. $3,478/mo
Comps based on same zip code, similar beds (±1), price range (60-150%).
Investment Score
5 leases of 2-bed houses in 92084 · $3,371–$3,853
Blended 50/50 with a property-level estimate
Rent − PITIA
Incl. vacancy, PM, maint, capex
What would make this work?
$5,037/mo short at 20% down; 98% down or +$6,541/mo rent closes it.
- Break-even price
- $279,907
- Break-even rent
- $9,852/mo
- Cashflow at 35% down
- −$4,065/mo
- Down payment to break even
- 98%
- Rate to break even
- Not reachable
70% under asking
$6,541/mo above the estimate
$920,220 cash
Negative even at a 0% loan
Need ≥ 1.25 for DSCR loan
Lower = better for investors
* Modelled at 20% down, 7.36% rate, 30yr · vacancy 8% · PM 10% · capex 5% · maintenance 1%/yr.
Estimates only. Not financial advice. Verify all figures independently with a licensed professional before making any investment decision.
Open Full Calculator