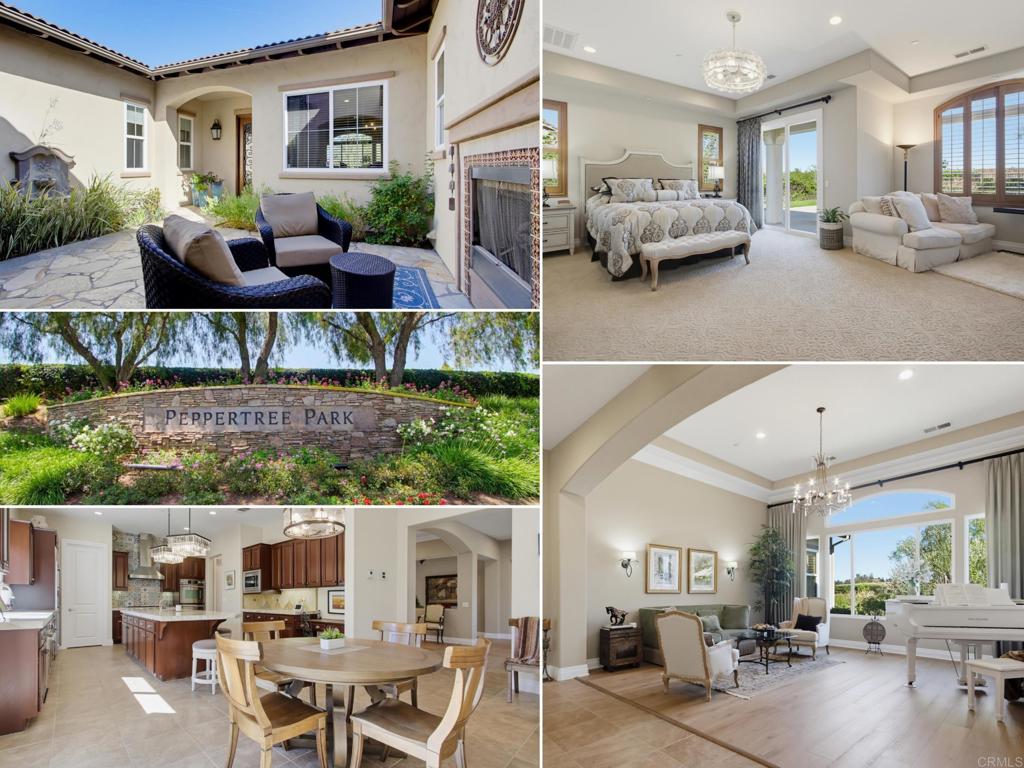
1645 Loch Ness Drive
Ctop 80%Fallbrook, CA 92028
HOA rules unknown: an HOA can ban stays under 30 days (Civ. Code §4741), and no permit on file shows this one allows them. Get the CC&Rs.
Pass at asking: -$5,872/mo full cashflow at 20% down, 7.36% rate.
Works at $531,659 (59% under asking), or at 86% down.
Rent $5,687/mo from 9 leases of 3–5 bed houses within 2 mi ($5,223–$5,585).
Beds
4
Baths
3.5
Sqft
3,610
Year Built
2005
Days on Market
41
Property Type
Single Family
HOA/mo
$316
MLS ID
NDP2609252
This property is in Fallbrook (92028). Browse neighborhood analytics →
About This Property
Single Story Peppertree Park Entertainers Dream Home! Drive through the beautiful, gated Peppertree Park entry and pass the 6-acre park to your Tuscan-inspired new life at 1645 Loch Ness Drive. Family and friends will be welcomed by lush landscaping and stately trees before passing through the wrought iron gate and gathering inside the fireplace-warmed, private courtyard. Through the grand glass/wrought iron entry door, you’ll find the expansive living room with a wall of windows to take in the lush backyard. Exquisite Chef’s Kitchen is open to the family room and features: continent-size island topped with chiseled edge double think quartzite slab under 2 modern glass crystal chandeliers; dark finish cabinets (including glass-door upper display cabinets); stainless-steel plumbing fixtures and Jenn-Air appliances (built-in refrigerator, 6-burner cooktop, hood vent, double-oven) and designer tile backsplash; walk-in pantry and butler’s pantry. Luxurious primary suite features natural wood-finish plantation shutters, sitting area, a Tuscany-inspired bath with beige tile and faux finish paint, separate vanities, spacious frameless glass door shower, jetted soaking tub, separate walk-in closets. Attached ADU/guest suite features: separate entrance just inside the courtyard gate, separate seating and sleeping area, full bath, walk-in closet. Nicely appointed hall bath with double sink vanity and upgraded pebble-floor, frameless glass door, tile shower services the secondary bedrooms. Large pool-sized lot with several patios and seating areas. Other features to note: Trowel finished stucco, Crown molding, High ceilings, Designer window treatments, Spacious formal dining room with courtyard view, Fireplaces in courtyard, family room, primary bedroom and backyard patio; Cavernous well-lit 3-car garage, newer garage doors (2021) and hot water recirculation pump (2021). The Peppertree Park gated community provides unrivaled comfort and serenity. The 6-acre park includes basketball, bocce ball, horseshoe pits, greenspace, rose garden, large grass park, and walking paths to enjoy it all. Greenbelts separate rows of homes to provide the entire neighborhood with increased privacy. You’re new life is just a short 3-mile drive to downtown Fallbrook with its small town feel, where you’ll see faces you know as you shop local grocery stores, coffee shops, restaurants, art studios, farmer’s market or attend many of the town’s fun events such as the Avocado Festival, Vintage Car Show, Farmer’s Market, Bob Burton Center for the Arts, Playhouse Theater, Art Center Shows, Library events, Veteran's Day, 4th of July and Christmas parades.
Mortgage Calculator
Est. Monthly Payment
$9,168
Location
Loading map...
Zoned Schools
Elementary
Live Oak Elementary · grades K-6 · Fallbrook Union Elementary
Middle
James E. Potter Intermediate · grades 7-8 · Fallbrook Union Elementary
High
Fallbrook High · grades 9-12 · Fallbrook Union High
The district's assigned schools for this parcel, from its attendance boundaries and rules. Boundaries change: confirm with the district before you buy.
Comparable Properties
5 comps foundThis Property
$5,687
Comp Average
$5,457

1094 Hillcrest View Lane
4bd / 4ba · 3,657 sqft · Single Family
$1.30M
Est. $5,928/mo

3550 Laketree Drive
4bd / 4ba · 3,575 sqft · Single Family
$1.30M
Est. $5,776/mo

40482 Gavilan Mountain
4bd / 3.5ba · 3,798 sqft · Single Family
$1.30M
Est. $5,291/mo

3862 Flowerwood Lane
4bd / 3.5ba · 3,540 sqft · Single Family
$1.38M
Est. $5,108/mo

5382 Willman Way
4bd / 3.5ba · 3,642 sqft · Single Family
$1.48M
Est. $5,181/mo
Comps based on same zip code, similar beds (±1), price range (60-150%).
Investment Score
9 leases of 3–5 bed houses within 2 mi · $5,223–$5,585
Blended 50/50 with a property-level estimate
Rent − PITIA
Incl. vacancy, PM, maint, capex
What would make this work?
$5,872/mo short at 20% down; 86% down or +$7,626/mo rent closes it.
- Break-even price
- $531,659
- Break-even rent
- $13,313/mo
- Cashflow at 35% down
- −$4,527/mo
- Down payment to break even
- 86%
- Rate to break even
- Not reachable
59% under asking
$7,626/mo above the estimate
$1,118,000 cash
Negative even at a 0% loan
Need ≥ 1.25 for DSCR loan
Lower = better for investors
* Modelled at 20% down, 7.36% rate, 30yr · vacancy 8% · PM 10% · capex 5% · maintenance 1%/yr.
Estimates only. Not financial advice. Verify all figures independently with a licensed professional before making any investment decision.
Open Full Calculator