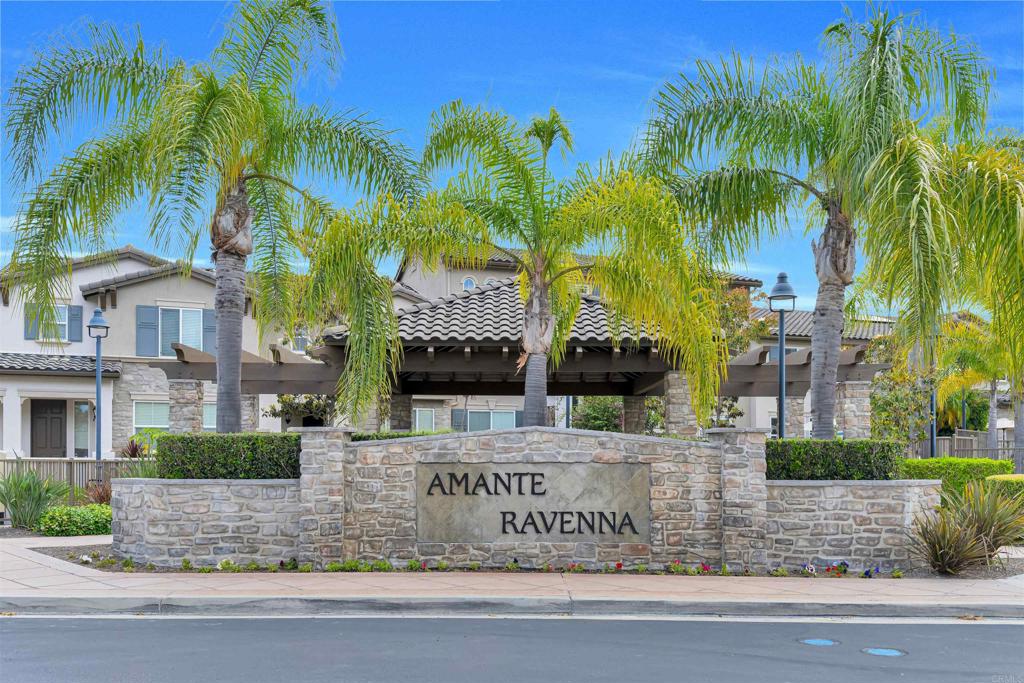
10512 Hollingsworth Way
C4S Ranch, CA 92127
Soft Appraisal Value: $1,287,300 · 1.8% above estimate
Beds
3
Baths
2.5
Sqft
1,873
Year Built
2005
Days on Market
45
Property Type
Single Family
HOA/mo
$175
MLS ID
PTP2604089
This property is in 4S Ranch (92127). View neighborhood stats →
About This Property
Welcome to 10512 Hollingsworth Way, a beautiful detached 3 BR, 2.5 BA home in 4S Ranch’s highly desirable Amante-Ravenna community. Boasting designer touches throughout, this residence perfectly blends style, comfort, and premium efficiency. Seamless Main-Level Living Open Layout: New custom paint highlights an inviting entry-level floor plan where the living, dining, and kitchen areas flow seamlessly together for effortless entertaining. Living Room: Features a cozy fireplace, adding warmth and charm to the main gathering area. Gourmet Kitchen: Equipped with granite countertops, GE Profile stainless steel appliances, a gas cooktop, and elegant Euro-style cherry cabinets. Home Office: A dedicated second-floor office nook offers the perfect setup for remote work or study. Upper-Level Retreat Upstairs, all bedrooms are thoughtfully positioned for maximum privacy, alongside a convenient laundry room. Primary Suite: A true escape featuring a walk-in closet with custom organizers, dual sinks, and a relaxing whirlpool jet tub. Additional Bedrooms: Two secondary, generously sized bedrooms feature built-in closets and share an upgraded full bath. Premium Upgrades & Secluded Outdoor Living Private Backyard: A peaceful, low-maintenance patio ideal for relaxing, with no neighbors behind ensuring ultimate privacy. Efficiency & Convenience: High-end insulation provides superior climate control. Includes a thankless water heater in the two-car garage and a built-in central vacuum system. Premier 4S Ranch Location Residents enjoy resort-style amenities, including a pool, spa, BBQ area, and playground, with incredible walkability to local favorites: Schools: Walking distance to Monterey Ridge Elementary within the award-winning Poway Unified School District. Convenience & Recreation: Steps from 4S Commons Shopping Center, local parks, the public library, and scenic walking trails.
Mortgage Calculator
Est. Monthly Payment
$8,491
Location
Loading map...
Comparable Properties
5 comps foundThis Property
$4,852
Comp Average
$3,960

17007 Camino Marcilla
3bd / 3.5ba · 1,460 sqft · Townhouse
$825K
Est. $4,086/mo

10542 Sanshey Lane
3bd / 2.5ba · 1,389 sqft · Townhouse
$849K
Est. $3,908/mo

10505 Zenor
2bd / 2.5ba · 1,335 sqft · Townhouse
$800K
Est. $3,579/mo

16750 Coyote Bush Drive
3bd / 3ba · 1,688 sqft · Townhouse
$938K
Est. $4,221/mo

16950 Vasquez Way
3bd / 3.5ba · 1,498 sqft · Townhouse
$910K
Est. $4,007/mo
Comps based on same zip code, similar beds (±1), price range (60-150%).
Investment Score
Rent − PITIA
Incl. vacancy, PM, maint, capex
Need ≥ 1.25 for DSCR loan
Lower = better for investors
* Defaults: 20% down, 6.5% rate, 30yr.
Estimates only. Not financial advice. Verify all figures independently with a licensed professional before making any investment decision.
Get Expert AnalysisOpen Full Calculator