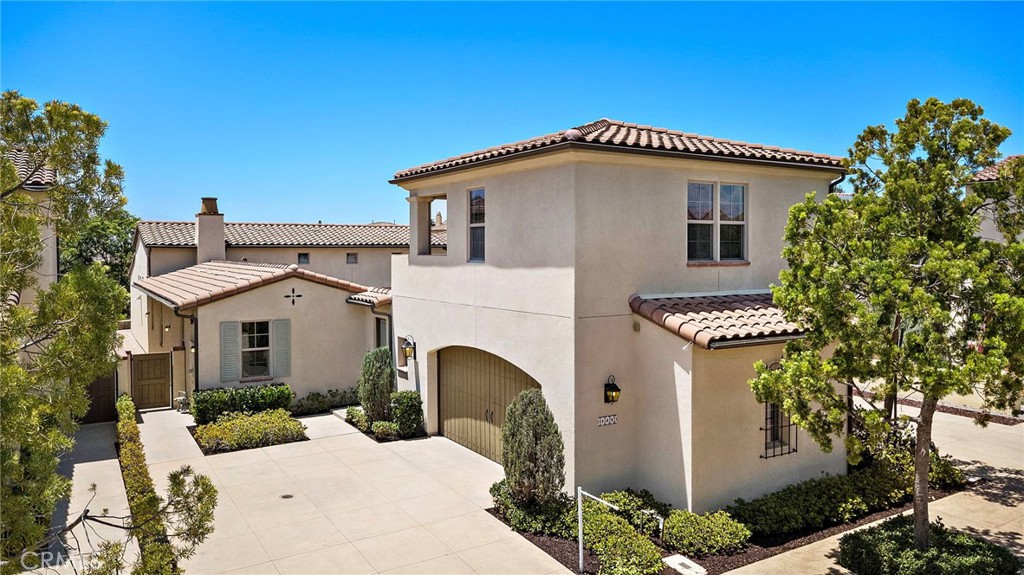
8522 Kristen View Court
C4S Ranch, CA 92127
Soft Appraisal Value: $2,139,800 · 2.6% above estimate
Beds
4
Baths
3.5
Sqft
2,784
Year Built
2015
Days on Market
0
Property Type
Single Family
HOA/mo
$240
MLS ID
OC26153915
This property is in 4S Ranch (92127). View neighborhood stats →
About This Property
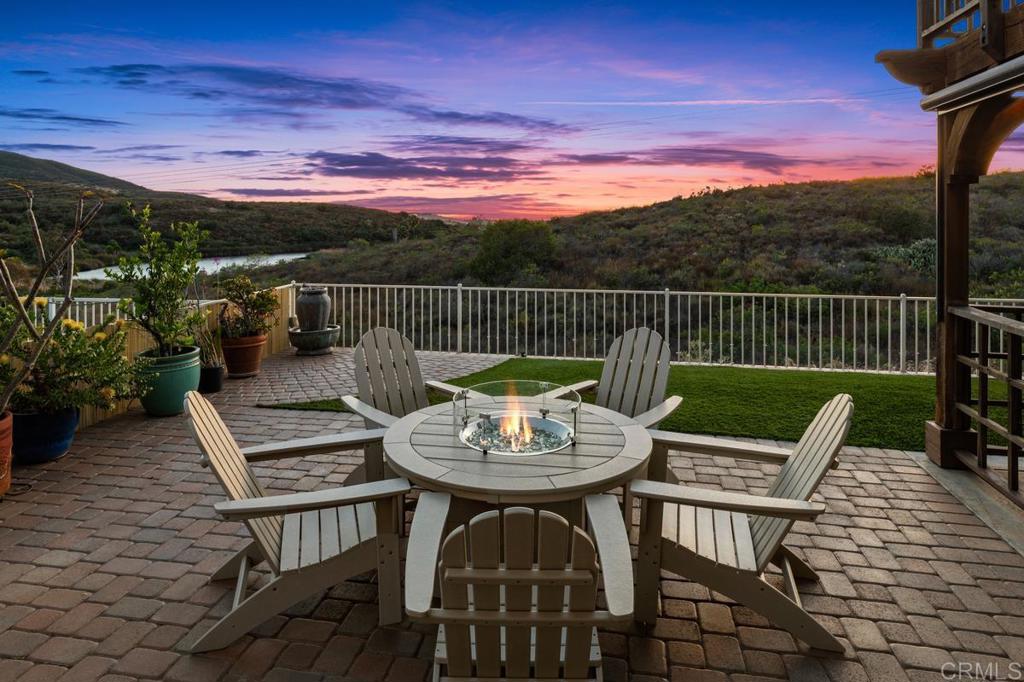
Few homes in Del Sur offer the combination of single-level living, privacy, and flexibility found in this highly regarded Brookfield Sentinel Plan One residence. With only 16 Plan One homes built within the neighborhood, this floor plan has long been considered one of Del Sur's most sought-after offerings thanks to its single-level layout and detached casita. The main residence features three bedrooms and two bathrooms thoughtfully arranged to provide both comfort and functionality. Inside, high ceilings, arched doorways, fresh designer paint, and large windows create a bright and welcoming atmosphere throughout the home. Engineered hardwood flooring extends through the main living areas, while new carpet adds warmth and comfort to the bedrooms. At the center of the home, the kitchen features granite countertops, pendant lighting, a large island with seating, Sub-Zero refrigerator, and KitchenAid appliances. Just beyond, the dedicated dining room flows seamlessly into the great room, where tall beamed ceilings, a fireplace, and abundant natural light create an open and inviting space. The split-bedroom layout places the primary suite on one side of the home and the secondary bedrooms on the other, offering an added sense of privacy. The primary suite features direct access to the outdoor living spaces along with an ensuite bathroom with separate vanities, a soaking tub, walk-in shower, and generous walk-in closet. Two secondary bedrooms are connected by a Jack and Jill bathroom with a walk-in shower, while a dedicated laundry room with cabinetry and a utility sink adds convenience. One of the floor plan's defining features is the detached casita above the garage. Complete with a full bathroom, kitchenette, walk-in closet, mini split system, private patio, and separate access through the courtyard, the space offers exceptional flexibility for guests, extended family, a home office, gym, or creative studio. The outdoor spaces are equally inviting. A private front courtyard with a water feature creates a peaceful setting for entertaining or relaxing and serves as the connection point between the main residence, garage, and detached casita. The backyard provides a second outdoor living area with a covered patio, concrete pavers, and mature landscaping. Located within Del Sur, residents enjoy access to parks, pools, walking trails, and nearby shopping and dining, all while benefiting from one of the community's most desirable floor plans.
Mortgage Calculator
Est. Monthly Payment
$14,174
Location
Loading map...
Comparable Properties
5 comps foundThis Property
$6,240
Comp Average
$5,269

15776 Paseo Del Sur
3bd / 2.5ba · 2,428 sqft · Single Family
$1.45M
Est. $6,632/mo

15609 Maturin Dr
4bd / 2.5ba · 1,832 sqft · Single Family
$1.32M
Est. $4,624/mo
15778 Camino Crisalida
4bd / 3ba · 1,931 sqft · Single Family
$1.43M
Est. $5,131/mo

8400 Reagan Glen
3bd / 2.5ba · 1,930 sqft · Single Family
$1.45M
Est. $5,168/mo

18129 Chieftain Ct
3bd / 2.5ba · 2,317 sqft · Single Family
$1.37M
Est. $4,792/mo
Comps based on same zip code, similar beds (±1), price range (60-150%).
Investment Score
Rent − PITIA
Incl. vacancy, PM, maint, capex
Need ≥ 1.25 for DSCR loan
Lower = better for investors
* Defaults: 20% down, 6.5% rate, 30yr.
Estimates only. Not financial advice. Verify all figures independently with a licensed professional before making any investment decision.
Get Expert AnalysisOpen Full Calculator