5742 Brittany Forrest Lane
Dbottom 20%Carmel Valley, CA 92130
0 licensed short-term rentals within ½ mile (0 whole home), from the cities' license and permit lists of Nov 6, 2026.
None of the 74 homes on this home's recorded tract holds a short-term rental license, so nothing shows its HOA allows them. Get the CC&Rs before counting on short-term income.
Pass at asking: -$19,065/mo full cashflow at 20% down, 7.43% rate.
Works at $816,671 (75% under asking); even all cash loses money at asking.
Rent $8,234/mo from 9 leases of 5-bed houses within 2 mi ($7,934–$8,443).
Beds
5
Baths
4.5
Sqft
3,827
Year Built
2000
Days on Market
92
Property Type
Single Family
HOA/mo
$68
MLS ID
NDP2607396
This property is in Carmel Valley (92130). View neighborhood stats →
About This Property
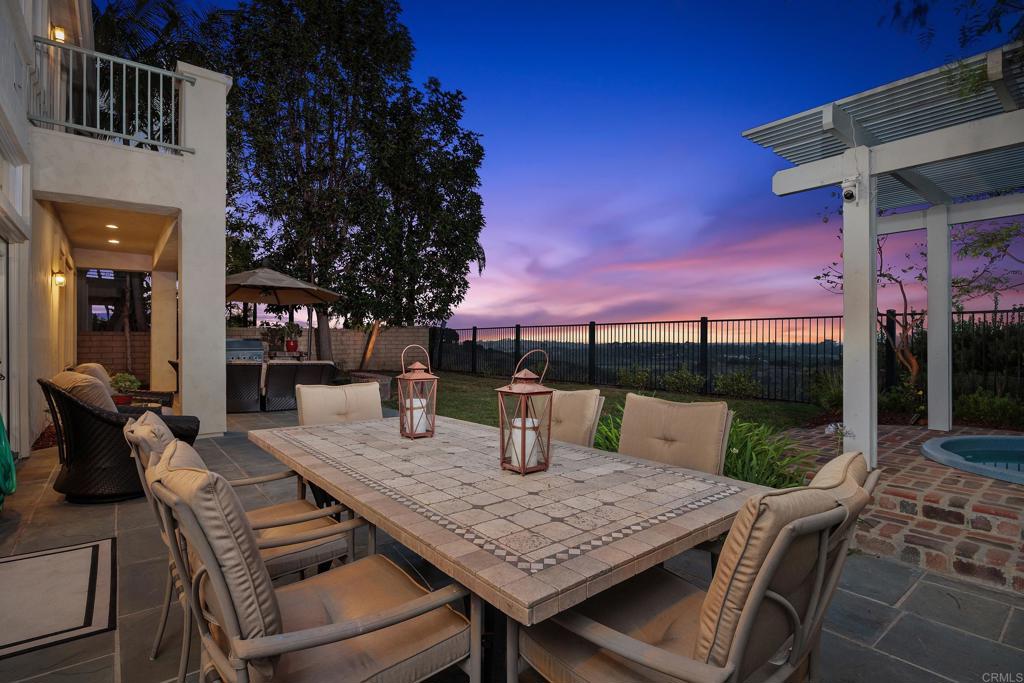
Perched along a quiet ridge in Carmel Country Highlands, this Lexington Plan 2 pairs one of Carmel Valley’s most admired floor plans with exceptional privacy, remodeled bathrooms, and sweeping canyon and Fairmont Grand Del Mar golf course views. Mature trees, a manicured lawn, and low stone walls create classic curb appeal, while a red brick walkway leads to the recessed arched entry. Inside, three French doors topped by transom windows draw the eye across the formal living and dining rooms to the backyard and open landscape beyond. Architectural columns frame the spaces, while crown molding, high ceilings, and abundant natural light create a refined sense of scale. A circular wood staircase rises beneath clerestory windows and leads toward the kitchen and family room. At the heart of the home, the kitchen features rich wood cabinetry, granite countertops and backsplash, a built-in Sub-Zero refrigerator, and Viking appliances including dual wall ovens, a six-burner range and hood, and dishwasher. A step-in pantry and matching built-in desk add storage and workspace. The kitchen opens to an inviting family room with crown molding, a fireplace, built-in bench, picture windows, and direct backyard access. A private first-floor bedroom with a remodeled ensuite bath, laundry room, and three-car garage complete the main level. Upstairs, wood-look porcelain tile extends through the landing, hallways, and bedrooms. The primary suite features crown molding and a private balcony overlooking the canyon and golf course. Its showpiece bath includes separate vanities with decorative sconces, a central makeup station, a soaking tub positioned toward the view, an enlarged glass-enclosed shower with built-in shelving and a bench, and an oversized dual-entry walk-in closet. Three secondary bedrooms include one ensuite and two with walk-in closets and private vanities sharing an upgraded shower and water closet. Each bathroom has been remodeled with distinctive tile, custom vanities, and cohesive finishes. Outside, a broad patio offers spaces for dining and lounging, complemented by a built-in Lynx grill and under-counter refrigerator. A pergola-covered spa and lawn complete the setting, framed by canyon and golf course views. Solar and a whole-house water softener add efficiency and comfort.
Mortgage Calculator
Est. Monthly Payment
$22,657
Location
Loading map...
Zoned Schools
Elementary
Sage Canyon · grades K-6 · Del Mar Union Elementary
Middle
Carmel Valley Middle · grades 7-8 · San Dieguito Union High
High
Torrey Pines High · grades 9-12 · San Dieguito Union High
The district's assigned schools for this parcel, from its attendance boundaries and rules. Boundaries change: confirm with the district before you buy.
Comparable Properties
5 comps foundThis Property
$8,234
Comp Average
$7,729

5051 Zimmer Cove
5bd / 4.5ba · 3,516 sqft · Single Family
$2.80M
Est. $8,566/mo

12919 Chaparral Ridge Road
5bd / 3.5ba · 3,109 sqft · Single Family
$2.65M
Est. $7,377/mo

5274 Foxborough
5bd / 3ba · 2,769 sqft · Single Family
$2.60M
Est. $7,441/mo

13656 Clover Hill Way
5bd / 4.5ba · 3,852 sqft · Single Family
$3.30M
Est. $8,144/mo

12482 Worsch Dr.
5bd / 3.5ba · 2,878 sqft · Single Family
$2.85M
Est. $7,116/mo
Comps based on same zip code, similar beds (±1), price range (60-150%).
Investment Score
9 leases of 5-bed houses within 2 mi · $7,934–$8,443
Rent − PITIA
Incl. vacancy, PM, maint, capex
What would make this work?
$19,065/mo short at 20% down; +$24,760/mo rent closes it.
- Break-even price
- $816,671
- Break-even rent
- $32,994/mo
- Cashflow at 35% down
- −$15,629/mo
- Down payment to break even
- Not reachable
- Rate to break even
- Not reachable
75% under asking
$24,760/mo above the estimate
Negative even all-cash
Negative even at a 0% loan
Need ≥ 1.25 for DSCR loan
Lower = better for investors
* Modelled at 20% down, 7.43% rate, 30yr · vacancy 8% · PM 10% · capex 5% · maintenance 1%/yr.
Estimates only. Not financial advice. Verify all figures independently with a licensed professional before making any investment decision.
Open Full Calculator