555 Front Street #204
Dbottom 20%San Diego, CA 92101
108 licensed short-term rentals within ½ mile (88 whole home), from the cities' license and permit lists of Nov 11, 2026.
No unit in this 7-unit complex holds a short-term rental license, so nothing shows its HOA allows them. Get the CC&Rs before counting on short-term income.
Pass at asking: -$11,899/mo full cashflow at 20% down, 7.43% rate.
Works at $410,780 (79% under asking); even all cash loses money at asking.
Rent $6,200/mo from 1 lease in this building.
Beds
2
Baths
2.5
Sqft
1,966
Year Built
2002
Days on Market
144
Property Type
Condo
HOA/mo
$1,618.85
MLS ID
260014888SD
This property is in San Diego (92101). View neighborhood stats →
About This Property
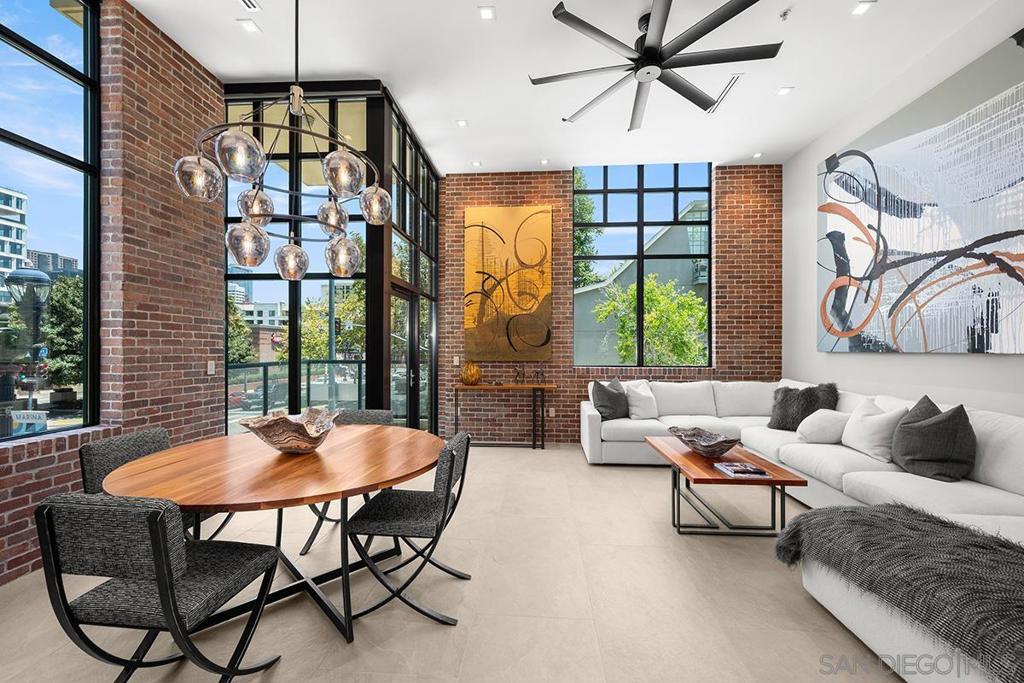
Horizons #204 is a one-of-a-kind Marina District residence with a rare three-level loft-inspired design, dramatic 15-foot ceilings, soaring windows, and extraordinary indoor/outdoor living, including over 1,100 sq. ft. of private patio, balcony, and deck space. Extensively remodeled by Studio Simic, the home blends NYC-inspired industrial character with refined modern finishes, including brick veneer walls, custom black-stained rift-sawn oak SieMatic cabinetry, Thermador appliances, backlit stone surfaces, Lutron RA3 smart lighting, porcelain tile flooring, and a reimagined open-plan layout. The mezzanine level adds flexible office/lounge space with a custom wet bar, while the approximately 625 sq. ft. private rooftop terrace features a built-in BBQ and Nano door access. 2 parking spaces and additional secured storage. Horizons offers 24-hour staffed security, pool, spa, fitness center, onsite management, and a prime Marina District location. See supplement for further details… A truly distinctive offering in Horizons, Residence 204 feels more like a private urban loft than a typical Downtown condo. This rare three-level Marina District home combines dramatic 15-foot ceilings, soaring windows, and over 1,100 sq. ft. of private patio, balcony, and deck space, including an approximately 625 sq. ft. rooftop terrace with built-in BBQ and Nano door access. Extensively remodeled by Studio Simic, the residence reflects a level of design, customization, and finish continuity rarely found in the building. The cohesive NYC-inspired industrial design carries across all levels, with brick veneer on the interior-facing exterior walls, dark architectural window framing, black stair railings, porcelain tile flooring, custom lighting, and a reconfigured open-plan layout that gives the residence a strong architectural identity. The kitchen was redesigned around an extended island with backlit stone slab countertops and backsplash, custom black-stained rift-sawn oak SieMatic cabinetry, Thermador appliances, an integrated island range hood, under-cabinet lighting, and an enlarged walk-in pantry created by relocating the powder bath entry. The mezzanine level adds valuable flex space with a custom wet bar and copper basin sink, making it ideal for an office, lounge, media area, or entertaining space. The home also includes two new air handlers, Lutron RA3 smart lighting, upgraded bathrooms with stone slab surfaces, a primary bath with dual shower heads and electronic/digital shower controls, humidity-sensing exhaust fans, ventless washer/dryer, 2 parking spaces, and additional secured storage. Located on the pool deck level near the fitness center, the residence offers convenient access without relying on the main lobby elevator. Horizons remains one of the Marina District’s most desirable residential high-rises, with 24-hour staffed security, onsite management, pool, spa, fitness center, billiard room, conference room, and ample guest parking. The location is just as strong, with Ralphs Signature Market directly across the street and easy access to the waterfront, Seaport Village, The Rady Shell, Petco Park, theatres, parks, dining, shopping, and the best of Downtown San Diego. HOA documents show 1966 sq ft, assessor's record shows 1734 sq ft.
Mortgage Calculator
Est. Monthly Payment
$15,039
Location
Loading map...
Zoned Schools
Elementary
Washington Elementary · grades PK-5 · San Diego Unified
Middle
Roosevelt International Middle · grades 6-8 · San Diego Unified
High
San Diego High · grades 9-12 · San Diego Unified
The district's assigned schools for this parcel, from its attendance boundaries and rules. Boundaries change: confirm with the district before you buy.
Comparable Properties
5 comps foundThis Property
$6,200
Comp Average
$6,616

877 Island Ave
2bd / 2ba · 1,951 sqft · Condo
$1.30M
Est. $5,821/mo

1199 Pacific Hwy
2bd / 2ba · 1,944 sqft · Condo
$2.20M
Est. $7,521/mo

1205 Pacific Hwy
2bd / 2ba · 1,944 sqft · Condo
$2.50M
Est. $6,984/mo

700 Front Street
2bd / 2ba · 1,940 sqft · Condo
$1.80M
Est. $6,426/mo

700 Front St
2bd / 2ba · 1,900 sqft · Condo
$1.85M
Est. $6,329/mo
Comps based on same zip code, similar beds (±1), price range (60-150%).
Investment Score
1 lease in this building
Thin data: only 1 lease behind this number.
Rent − PITIA
Incl. vacancy, PM, maint, capex
What would make this work?
$11,899/mo short at 20% down; +$15,453/mo rent closes it.
- Break-even price
- $410,780
- Break-even rent
- $21,653/mo
- Cashflow at 35% down
- −$9,857/mo
- Down payment to break even
- Not reachable
- Rate to break even
- Not reachable
79% under asking
$15,453/mo above the estimate
Negative even all-cash
Negative even at a 0% loan
Need ≥ 1.25 for DSCR loan
Lower = better for investors
* Modelled at 20% down, 7.43% rate, 30yr · vacancy 8% · PM 10% · capex 5% · maintenance 1%/yr.
Estimates only. Not financial advice. Verify all figures independently with a licensed professional before making any investment decision.
Open Full Calculator