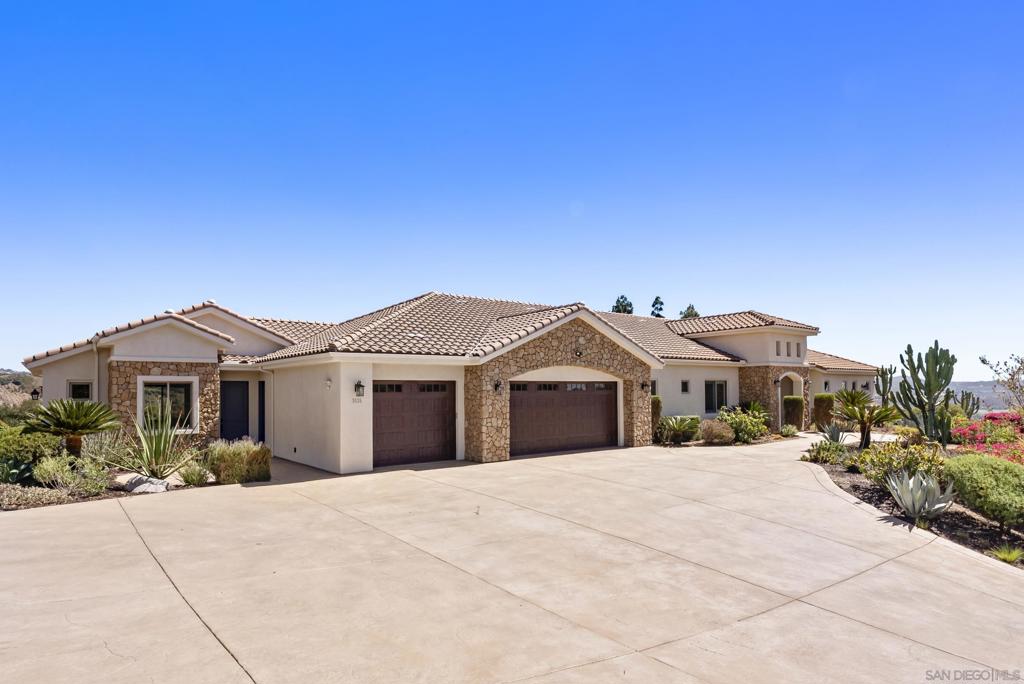
3026 Via Loma
Dbottom 20%Fallbrook, CA 92028
HOA rules unknown: an HOA can ban stays under 30 days (Civ. Code §4741), and no permit on file shows this one allows them. Get the CC&Rs.
Pass at asking: -$10,984/mo full cashflow at 20% down, 7.43% rate.
Works at $564,904 (72% under asking), or at all cash.
Rent $5,822/mo from 6 leases of 4–6 bed houses in 92028 ($5,365–$6,005).
Beds
5
Baths
5.5
Sqft
4,315
Year Built
2018
Days on Market
60
Property Type
Single Family
HOA/mo
$144
MLS ID
260022307SD
This property is in Fallbrook (92028). Browse neighborhood analytics →
About This Property
Experience luxury single-level living in this custom-built hilltop home, offering panoramic 360-degree views within an exclusive gated community. Spanning 4,315 square feet, the modern open-concept floor plan blends elegance, comfort, and functionality. The chef’s kitchen features quartz countertops, a farmhouse sink, Sub-Zero refrigerator, Thermador Pro six-burner gas range, double ovens, and an oversized island with prep sink, microwave drawer, and generous seating. A 185-bottle Wine Enthusiast refrigerator and expansive walk-in pantry complete the space. The kitchen flows into a spacious breakfast nook and inviting family room with a dramatic gas fireplace and custom built-ins. Sliding glass doors open to a wraparound covered patio, perfect for entertaining and enjoying spectacular sunsets. The main residence includes four generous bedrooms, each with an en-suite bath. A separate studio apartment with a private entrance, kitchenette, full bath, and walk-in closet offers flexibility for guests, remote work, or multigenerational living. The luxurious primary suite features built-in storage, a massive walk-in closet, dual vanities, a soaking tub, and an elegant walk-in shower. Additional features include French oak hardwood floors, crown molding, high ceilings, recessed lighting, surround sound, central air, whole-house water filtration, and a three-car garage with epoxy flooring. Low-maintenance grounds feature apple, citrus, and avocado trees, plus raised garden beds. Refined, private, and thoughtfully appointed, this exceptional estate is truly one of a kind.
Mortgage Calculator
Est. Monthly Payment
$13,804
Location
Loading map...
Zoned Schools
Elementary
Bonsall Elementary · grades K-5 · Bonsall Unified
Middle
Norman L. Sullivan Middle · grades 6-8 · Bonsall Unified
High
Bonsall High · grades 9-12 · Bonsall Unified
The district's assigned schools for this parcel, from its attendance boundaries and rules. Boundaries change: confirm with the district before you buy.
Comparable Properties
5 comps foundThis Property
$5,822
Comp Average
$5,963

4709 Briana Court
5bd / 5.5ba · 4,225 sqft · Single Family
$1.95M
Est. $6,883/mo

5148 Minneola Drive
5bd / 4.5ba · 4,357 sqft · Single Family
$1.99M
Est. $5,850/mo

3508 Vista Corona
5bd / 5ba · 4,122 sqft · Single Family
$2.10M
Est. $5,690/mo

1387 Las Vistas
5bd / 4ba · 4,000 sqft · Single Family
$2.10M
Est. $5,605/mo
19 Gateview Drive
5bd / 5ba · 4,260 sqft · Single Family
$2.00M
Est. $5,785/mo
Comps based on same zip code, similar beds (±1), price range (60-150%).
Investment Score
6 leases of 4–6 bed houses in 92028 · $5,365–$6,005
Rent − PITIA
Incl. vacancy, PM, maint, capex
What would make this work?
$10,984/mo short at 20% down; 100% down or +$14,264/mo rent closes it.
- Break-even price
- $564,904
- Break-even rent
- $20,086/mo
- Cashflow at 35% down
- −$8,906/mo
- Down payment to break even
- 100%
- Rate to break even
- Not reachable
72% under asking
$14,264/mo above the estimate
$1,995,000 cash
Negative even at a 0% loan
Need ≥ 1.25 for DSCR loan
Lower = better for investors
* Modelled at 20% down, 7.43% rate, 30yr · vacancy 8% · PM 10% · capex 5% · maintenance 1%/yr.
Estimates only. Not financial advice. Verify all figures independently with a licensed professional before making any investment decision.
Open Full Calculator