3535 Linda Vista Drive #SPC 207
ASan Marcos, CA 92078
Soft Appraisal Value: $397,900 · 0.3% above estimate
Beds
2
Baths
2
Sqft
1,344
Year Built
1972
Days on Market
47
Property Type
Mfd/Mobile Home
HOA/mo
N/A
MLS ID
NDP2604418
This property is in San Marcos (92078). View neighborhood stats →
About This Property
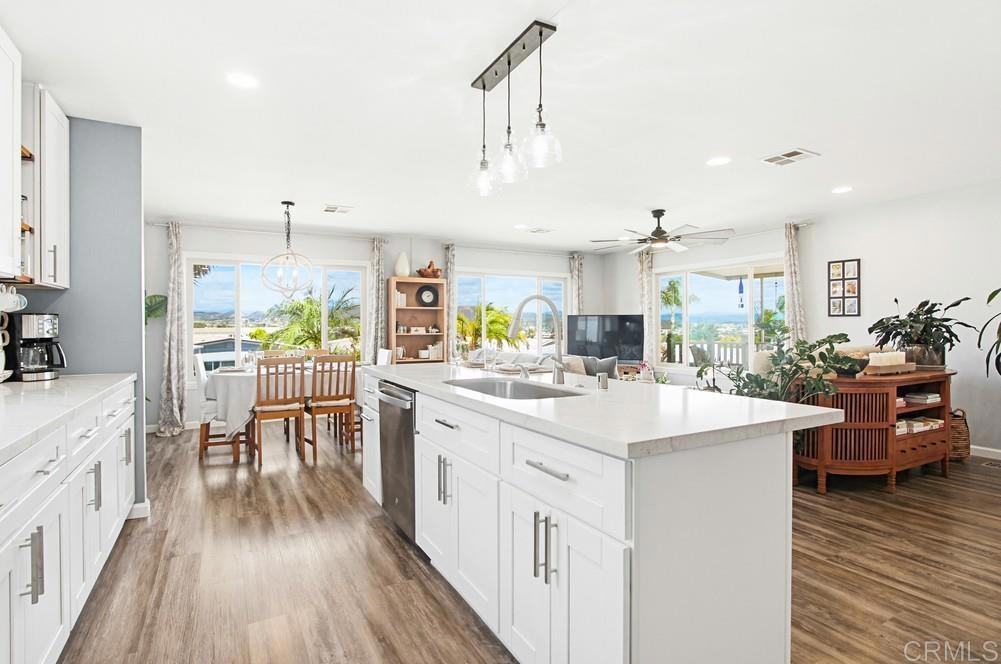
Enjoy sit-down views from the main living area and yard—showcasing stunning sunrises and mountain vistas by day and evening lights at night. This thoughtfully updated 2 bed, 2 bath + den home (approx. 1,344 sq ft) was originally built in 1972 and extensively renovated about four years ago. Improvements include updated HVAC and water heater, dual pane windows, landscaping, upgraded flooring, kitchen, bathrooms, lighting, ceiling fans, interior paint and some drywalled walls. Rancho Vallecitos is a rent controlled 55+community. The open-concept layout seamlessly connects the living, dining, and kitchen areas, creating an easy flow for everyday living and entertaining with ample windows that fill the space with natural light. The living room features recessed lighting and a ceiling fan, while the dining area is highlighted by its own chandelier. The gorgeous kitchen is both stylish and functional, featuring quartz countertops, a full tile backsplash, and stainless steel appliances—including a gas stove/oven, refrigerator, and dishwasher. A large island with counter seating is accented by pendant lighting and includes a convenient pull-out dual trash bin drawer. White cabinetry with brushed nickel hardware, soft-close drawers, and a generously sized pantry closet provide ample storage. The office/flex space features a built-in desk, cabinetry, shelving, recessed lighting, and a ceiling fan/light combo. It can also be converted into another bedroom or used as an additional living area. The primary suite includes a walk-in closet with mirrored doors, ceiling fan/light combo and an ensuite bathroom with dual sinks, abundant cabinetry, a dedicated storage closet, recessed lighting, and an oversized tub/shower combination with dual showerheads. The secondary bedroom features mirrored wardrobe doors. The hall bathroom offers a tub/shower combination as well as a gray vanity, a matching wall cabinet and black hardware for a clean, updated look. Additional highlights include luxury vinyl plank flooring, dual pane windows and light fixtures throughout. There's a separate laundry room with space for side-by-side appliances (gas dryer hookups), overhead cabinetry, and a storage closet. The property also offers two storage sheds and rare parking for up to four vehicles. The front and outdoor spaces feature low-maintenance landscaping with mature Meyer lemon and orange trees, ample yard, and a large side porch—offering multiple areas to enjoy the indoor-outdoor lifestyle and surrounding views. Located in San Marcos, this well-maintained 55+ community is known for its scenic setting and thoughtfully designed amenities. Residents enjoy access to a central clubhouse that hosts social gatherings and events, a heated pool and spa, a fitness center, putting green, billiards room, and multiple game and craft spaces. Additional conveniences include a library, dog park, RV parking (for an additional fee), and on-site laundry and car wash areas, along with an active social calendar.
Mortgage Calculator
Est. Monthly Payment
$2,533
Location
Loading map...
Comparable Properties
5 comps foundThis Property
$2,483
Comp Average
$1,660

3535 Linda Vista Drive
2bd / 2ba · 1,128 sqft · Mfd/Mobile Home
$250K
Est. $1,624/mo

1930 W San Marcos Blvd
2bd / 2ba · 1,200 sqft · Mfd/Mobile Home
$254K
Est. $1,651/mo

3535 Linda Vista Drive
2bd / 2ba · 1,392 sqft · Mfd/Mobile Home
$255K
Est. $1,658/mo

3535 Linda Vista Drive
2bd / 2ba · 1,460 sqft · Mfd/Mobile Home
$259K
Est. $1,684/mo

1616 Circa Del Lago
1bd / 1ba · 660 sqft · Condo
$259K
Est. $1,684/mo
Comps based on same zip code, similar beds (±1), price range (60-150%).
Investment Score
Rent − PITIA
Incl. vacancy, PM, maint, capex
Need ≥ 1.25 for DSCR loan
Lower = better for investors
* Defaults: 20% down, 6.5% rate, 30yr.
Estimates only. Not financial advice. Verify all figures independently with a licensed professional before making any investment decision.
Get Expert AnalysisOpen Full Calculator