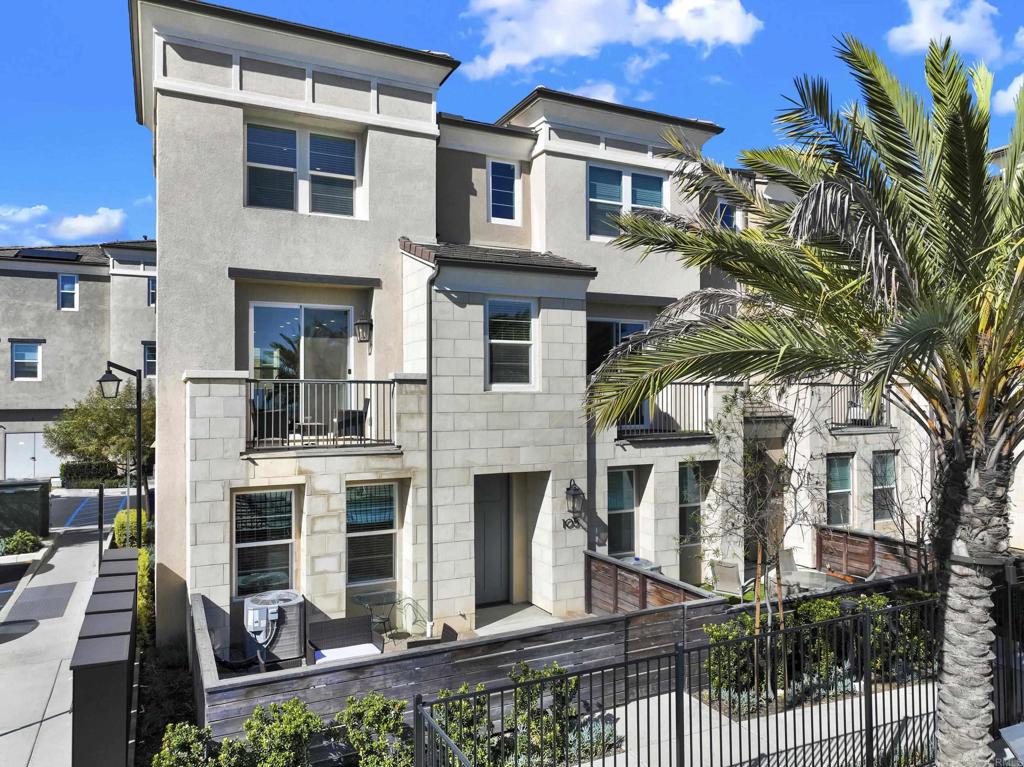
1231 Sunrise View #105
CSan Marcos, CA 92078
Beds
4
Baths
3.5
Sqft
1,934
Year Built
2022
Days on Market
6
Property Type
Townhouse
HOA/mo
$356
MLS ID
NDP2606181
This property is in San Marcos (92078). View neighborhood stats →
About This Property
Welcome to this spectacular sweeping view town home! Built in 2022 and gently lived in, this highly desirable corner unit is attached on only one side, offering enhanced privacy and abundant natural light. Enjoy outdoor living with a spacious front patio and private balcony off the social area. On the entry level, you'll find a large ADA-compliant bedroom with windows on two sides that fill the room with natural light. It also features an extra-wide doorway, and an easily accessible en-suite bathroom, The entry hallway leads to the attached two-car garage, complete with an electric vehicle charging station, tankless water heater, and a convenient alcove for trash and recycling bins. Ideally situated directly across from the community amenities, this home enjoys easy access to the association pool, spa, barbecue area, restrooms, and centrally located mailboxes. Additional guest parking is conveniently located just across from the town home, making it easy to accommodate visitors. This exceptional property combines modern construction, thoughtful design, and a prime location within the community. This is the largest and most sought-after floor plan in the community. The main living level is thoughtfully designed for both everyday living and entertaining, featuring a spacious, well-appointed kitchen with abundant counter space and cabinetry. Conveniently located just off the kitchen are the laundry room and a powder room. At one end of this expansive level is a generous dining area, while the opposite end opens to a comfortable family room with direct access to a private balcony overlooking the community pool. The upper level features the primary suite and two secondary bedrooms. Natural light fills every room, creating a bright and welcoming atmosphere throughout the day. The spacious primary suite includes a walk-in closet, a sitting area, and an en-suite bathroom with a private water closet for added comfort and privacy. The secondary bedrooms are well-sized and share a hallway bathroom with a tub and overhead shower. Additional storage is provided by a large built-in linen cabinet in the hallway. The home is finished with attractive luxury vinyl plank flooring in the main living areas and neutral carpeting in the bedrooms, providing a timeless and versatile backdrop for any décor. The property is also equipped with a substantial solar panel system, helping to improve energy efficiency and reduce utility costs. Seller owns the solar.
Mortgage Calculator
Est. Monthly Payment
$5,936
Location
Loading map...
Comparable Properties
5 comps foundThis Property
$3,955
Comp Average
$3,880

2232 Indus Way
3bd / 3ba · 1,253 sqft · Townhouse
$725K
Est. $3,890/mo

550 Almond
3bd / 3ba · 1,228 sqft · Condo
$725K
Est. $3,875/mo

915 Estrella Road
3bd / 3ba · 1,591 sqft · Townhouse
$743K
Est. $3,916/mo

909 Estrella Road
3bd / 3ba · 1,591 sqft · Townhouse
$743K
Est. $3,916/mo

1162 Westin Way
3bd / 2ba · 1,342 sqft · Townhouse
$729K
Est. $3,805/mo
Comps based on same zip code, similar beds (±1), price range (60-150%).
Investment Score
Rent − PITIA
Incl. vacancy, PM, maint, capex
Need ≥ 1.25 for DSCR loan
Lower = better for investors
* Defaults: 20% down, 6.5% rate, 30yr.
Estimates only. Not financial advice. Verify all figures independently with a licensed professional before making any investment decision.
Get Expert AnalysisOpen Full Calculator