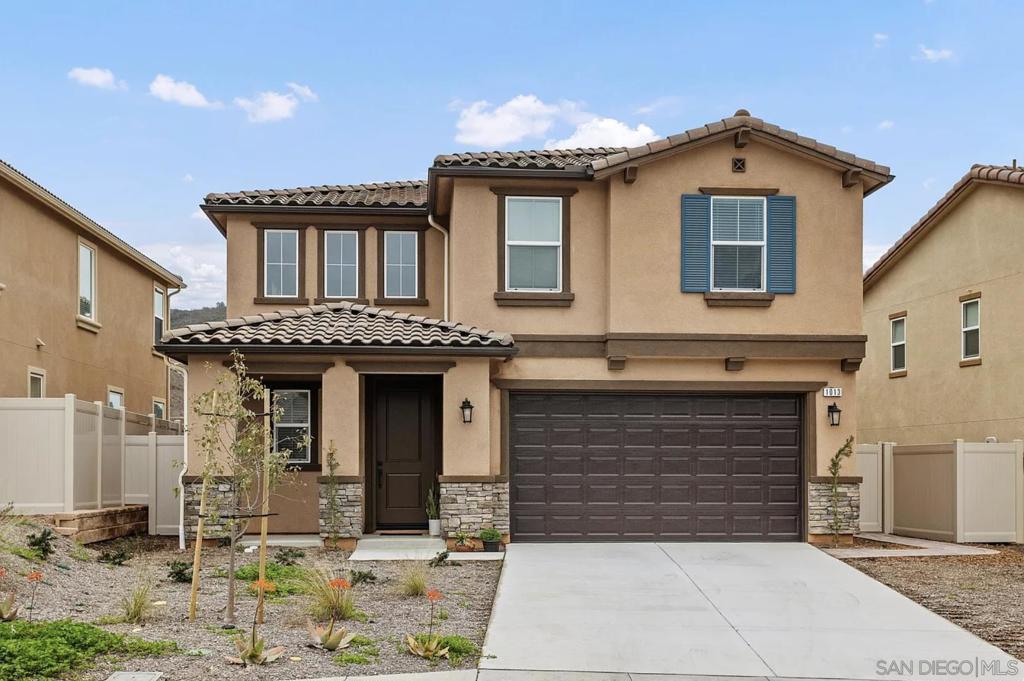
1013 Crestline Rd
DSan Marcos, CA 92069
Soft Appraisal Value: $1,282,800 · 1.3% above estimate
Beds
5
Baths
3.5
Sqft
2,641
Year Built
2022
Days on Market
2
Property Type
Single Family
HOA/mo
$193
MLS ID
260012707SD
This property is in San Marcos (92069). View neighborhood stats →
About This Property
Welcome to this stunning 5 bed, 3.5 bath home nestled in The Foothills community of San Marcos! Constructed in 2022, this move-in ready home features high-capacity PAID off solar panels for energy efficiency. The interior offers a spacious open floor plan with great natural light, complemented by luxury vinyl flooring, double pane windows, central AC/heating, and LED lighting. The kitchen is a chef's delight with its modern updates, including an island and stainless steel appliances. Conveniently, a bedroom with an ensuite bathroom is located on the ground floor, while upstairs hosts four additional bedrooms and a versatile loft/entertainment area. The expansive primary suite boasts an ensuite bathroom with dual sinks, a shower, a soaking tub, and dual walk-in closets. The beautifully designed backyard is perfect for entertaining, featuring drought-tolerant landscaping, app-controlled lighting, and app-controlled automated irrigation. This home is ideally situated close to the neighborhood park with a playground and basketball court as well as hiking trails, shopping, dining, and easy access to Highway 78. Photos were taken during previous tenancy. Property is currently occupied with different furniture and decor. Welcome to this stunning 5 bed, 3.5 bath home nestled in The Foothills community of San Marcos! Constructed in 2022, this move-in ready home features high-capacity PAID off solar panels for energy efficiency. The interior offers a spacious open floor plan with great natural light, complemented by luxury vinyl flooring, double pane windows, central AC/heating, and LED lighting. The kitchen is a chef's delight with its modern updates, including an island and stainless steel appliances. Conveniently, a bedroom with an ensuite bathroom is located on the ground floor, while upstairs hosts four additional bedrooms and a versatile loft/entertainment area. The expansive primary suite boasts an ensuite bathroom with dual sinks, a shower, a soaking tub, and dual walk-in closets. The beautifully designed backyard is perfect for entertaining, featuring drought-tolerant landscaping, app-controlled lighting, and app-controlled automated irrigation. This home is ideally situated close to the neighborhood park with a playground and basketball court as well as hiking trails, shopping, dining, and easy access to Highway 78. Photos were taken during previous tenancy. Property is currently occupied with different furniture and decor.
Mortgage Calculator
Est. Monthly Payment
$8,439
Location
Loading map...
Comparable Properties
5 comps foundThis Property
$5,183
Comp Average
$4,609

1544 Knob Hill Road
4bd / 2ba · 1,479 sqft · Single Family
$899K
Est. $5,447/mo

1779 Curry Comb Drive
4bd / 2ba · 1,296 sqft · Single Family
$899K
Est. $3,865/mo

687 Glasgow Court
4bd / 3ba · 2,382 sqft · Single Family
$1.13M
Est. $4,779/mo

1688 Via Hacienda Court
5bd / 3ba · 2,670 sqft · Single Family
$1.10M
Est. $4,454/mo

890 Via La Venta
4bd / 2.5ba · 2,479 sqft · Single Family
$1.13M
Est. $4,498/mo
Comps based on same zip code, similar beds (±1), price range (60-150%).
Investment Score
Rent − PITIA
Incl. vacancy, PM, maint, capex
Need ≥ 1.25 for DSCR loan
Lower = better for investors
* Defaults: 20% down, 6.5% rate, 30yr.
Estimates only. Not financial advice. Verify all figures independently with a licensed professional before making any investment decision.
Get Expert AnalysisOpen Full Calculator